The Balmoral apartment at 4/37 The Esplanade, Mosman of the late Ruth Faerber, one of Australia’s most inventive printmakers, has been offered to the market with a $9 million guide. Expressions of interest close at 5pm on Thursday 15 October.
Faerber, who died in November 2024 aged 102, lived in the apartment for 16 years. She was still making art in her hundreds. In October 2022, the Art Gallery of NSW hosted a celebration for her 100th birthday.
Born in Woollahra in 1922, Faerber built a career that ran from her early days as a commercial artist to more than 30 solo exhibitions in Australia, New Zealand, London and Japan. By the late 1960s her prints had been acquired by both the Art Gallery of NSW and the National Gallery of Victoria, and in 1967 she won a scholarship to study at the Pratt Center in New York.
She is best known for expanding the boundaries of Australian printmaking. After a papermaking workshop in Tasmania in 1980, she began treating handmade paper as a sculptural medium, casting and moulding three-dimensional prints that resemble weathered archaeological fragments. She also worked as an art critic for The Australian Jewish Times, where she was known for championing emerging artists, women and printmakers.
Her working life was as inventive as her art. Her north shore studio was built into the base of a cliff and reached by a ladder through a broom cupboard, and she used everyday household appliances as printmaking tools.
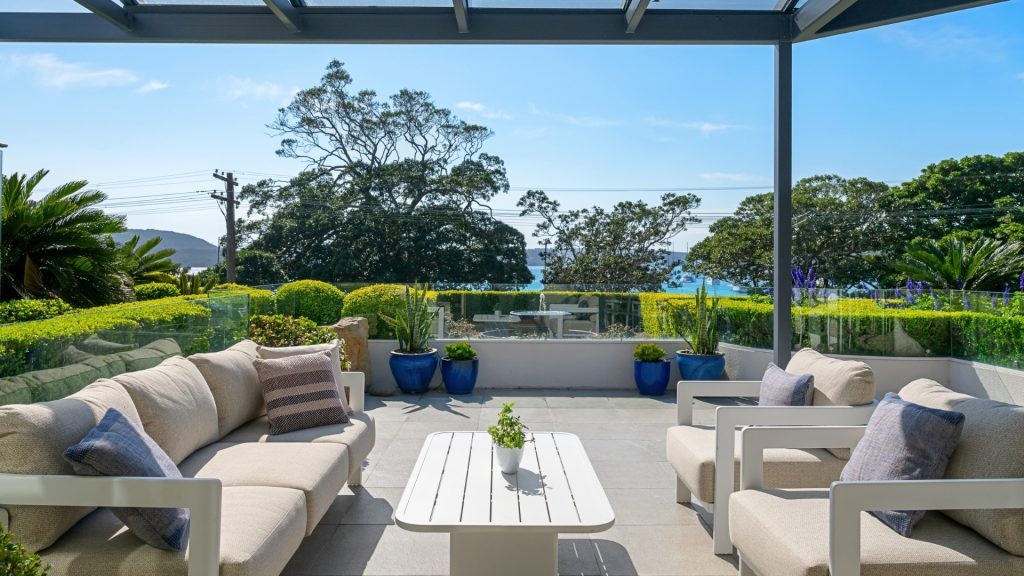
Ray White Lower North Shore sales agent Colin Craig said there was such scarcity of front-row Balmoral positions. “This apartment will appeal to buyers looking for an elevated private position on one of Sydney’s most exclusive beaches “
Number 4 in “The Waterford” at 37 The Esplanade is a 378sqm on title, three-bedroom, two-and-a-half-bathroom residence in a boutique collection of just six. It sits less than 50 metres from the sand at Balmoral, with elevated water views across The Esplanade from inside and out.
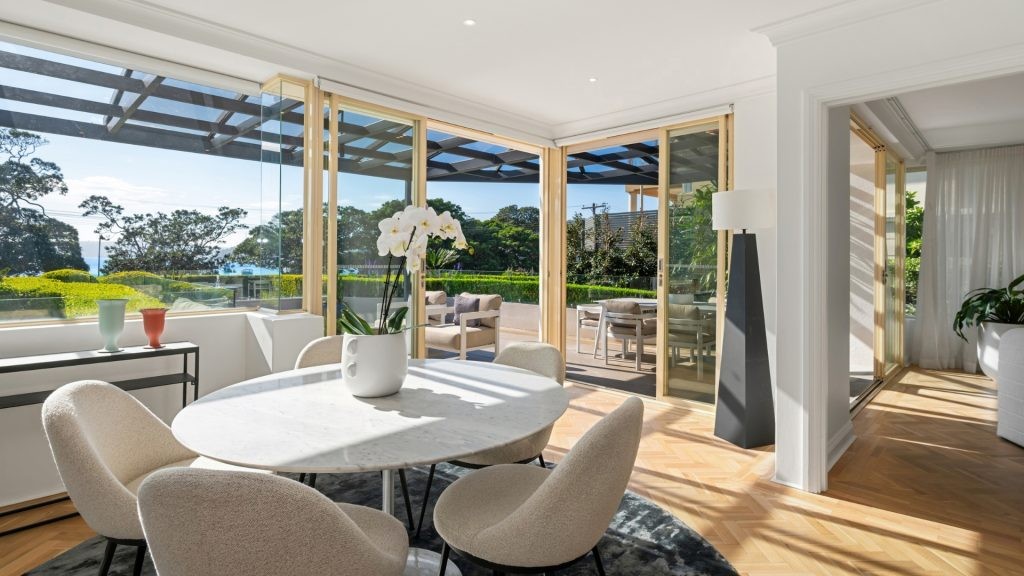
A north-easterly aspect fills the home with sun, and three outdoor areas extend the living spaces, including a partially covered harbourside terrace suited to all-weather use. Herringbone parquetry runs through the living areas and hallway. The white Corian-island kitchen is fitted with Gaggenau appliances and opens to the terrace.
The bedrooms are grouped away from the living areas. The master suite has a dressing area or study and a marble ensuite with double vanity and spa bath, and bedrooms two and three open to a private courtyard. Other features include ducted air-conditioning, a video intercom, a walk-in laundry, and lift access from a 40sqm double lock-up garage. Residents share a gym and sauna.

—
By Alex Tilbury
Head of Media and External Relations
Ray White
