Inspection and auction details
- Saturday7November
- Wednesday11November
- Saturday14November
- Wednesday18November
- Saturday21November
- Wednesday25November
- Saturday28November
- +5 more inspections
- Auction28November
Auction location: On Site
- Photos
- Floorplan
- Description
- Ask a question
- Location
- Next Steps
House for Sale in Riverview
Architectural Excellence Meets Unrivalled Family Luxury
- 5 Beds
- 3 Baths
- 4 Cars
Next Steps:
Talk to a mortgage brokerListed By:
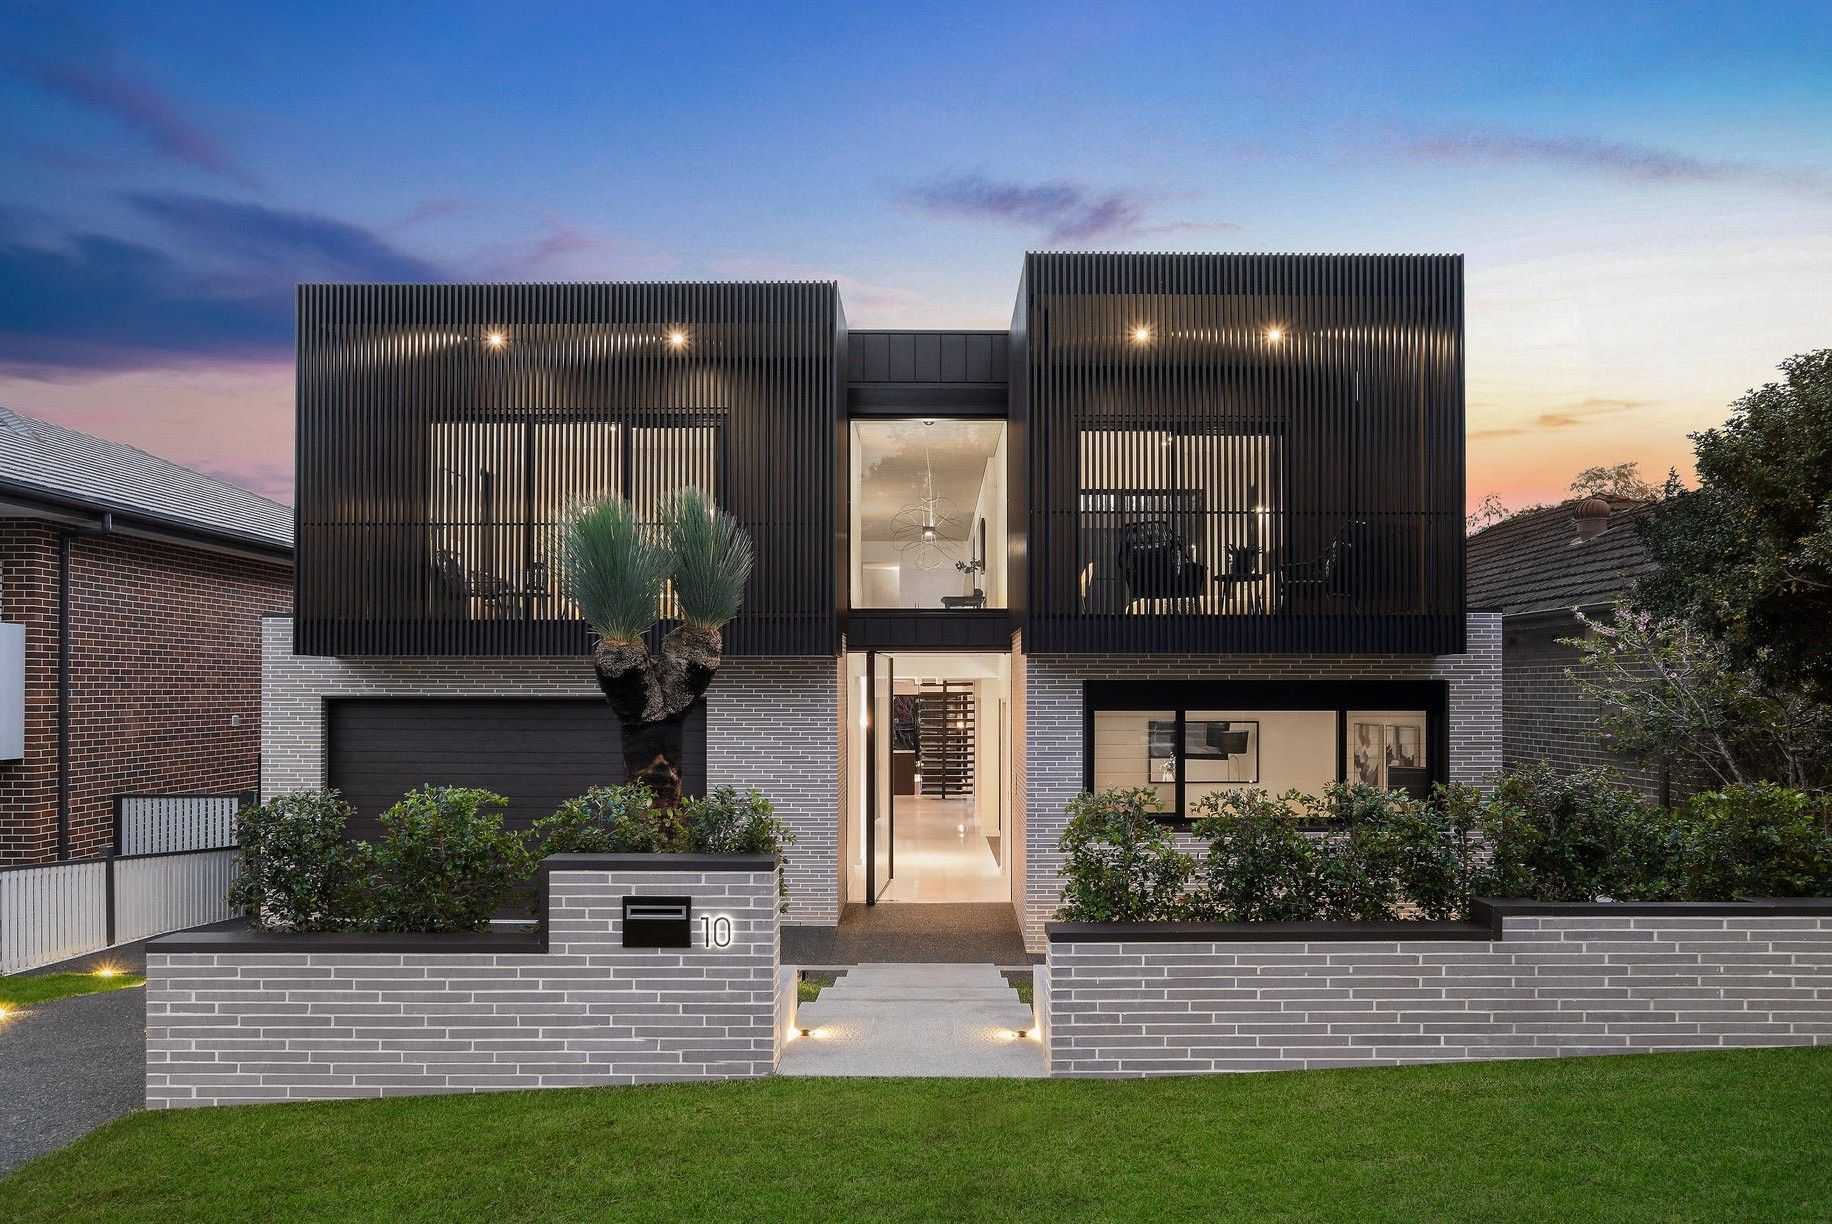
Ray White Lower North Shore GroupA striking fusion of architectural excellence, refined luxury and contemporary design, this exceptional brand new residence commands an exclusive cul-de-sac setting, delivering an impressive family sanctuary where sophisticated finishes meet effortless functionality.
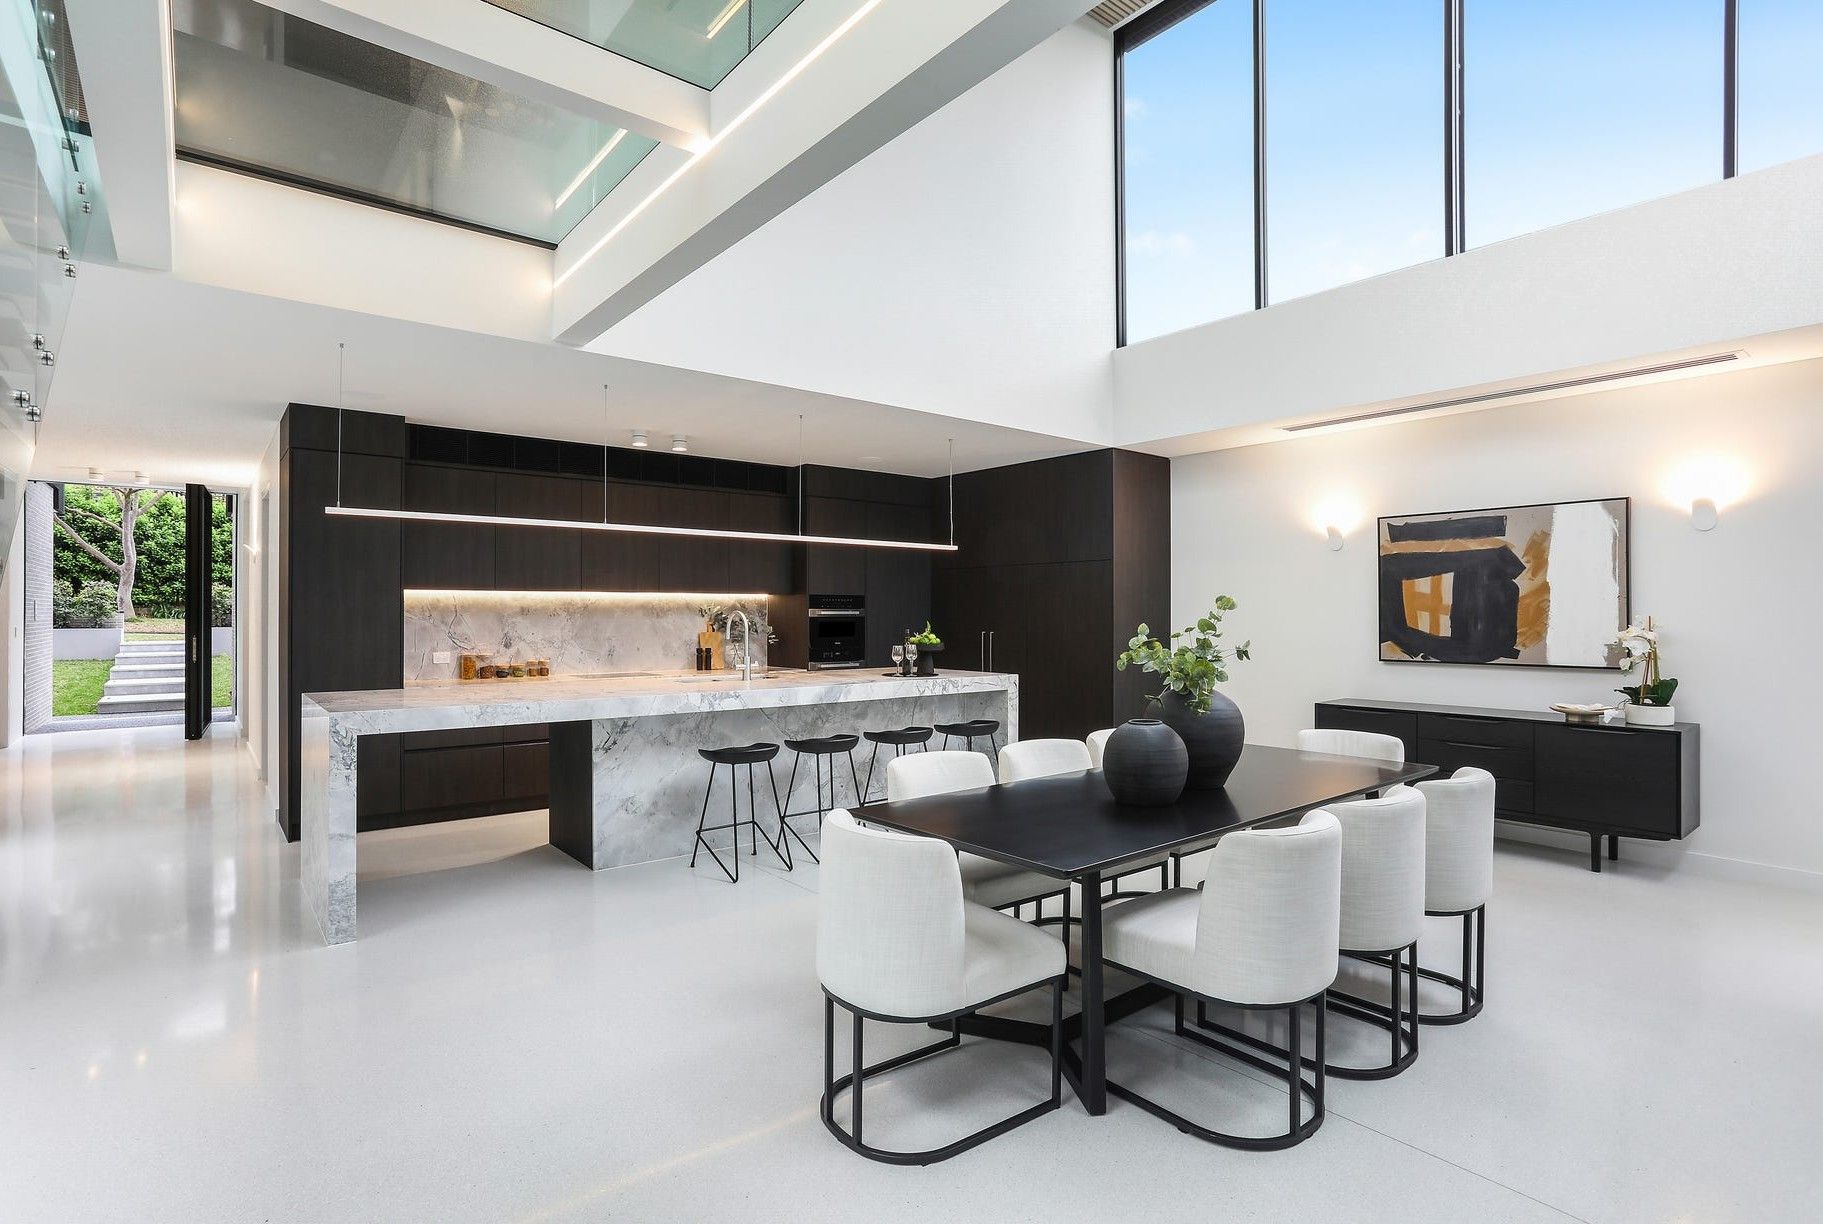
Every detail has been carefully considered, with a collection of premium materials and design elements sourced from around the world. Soaring ceilings, innovative lighting and expansive proportions create an immediate sense of scale, while elegant Terrazzo flooring, bespoke timber veneer joinery and extensive glass detailing bring warmth, texture and understated sophistication to the interiors.
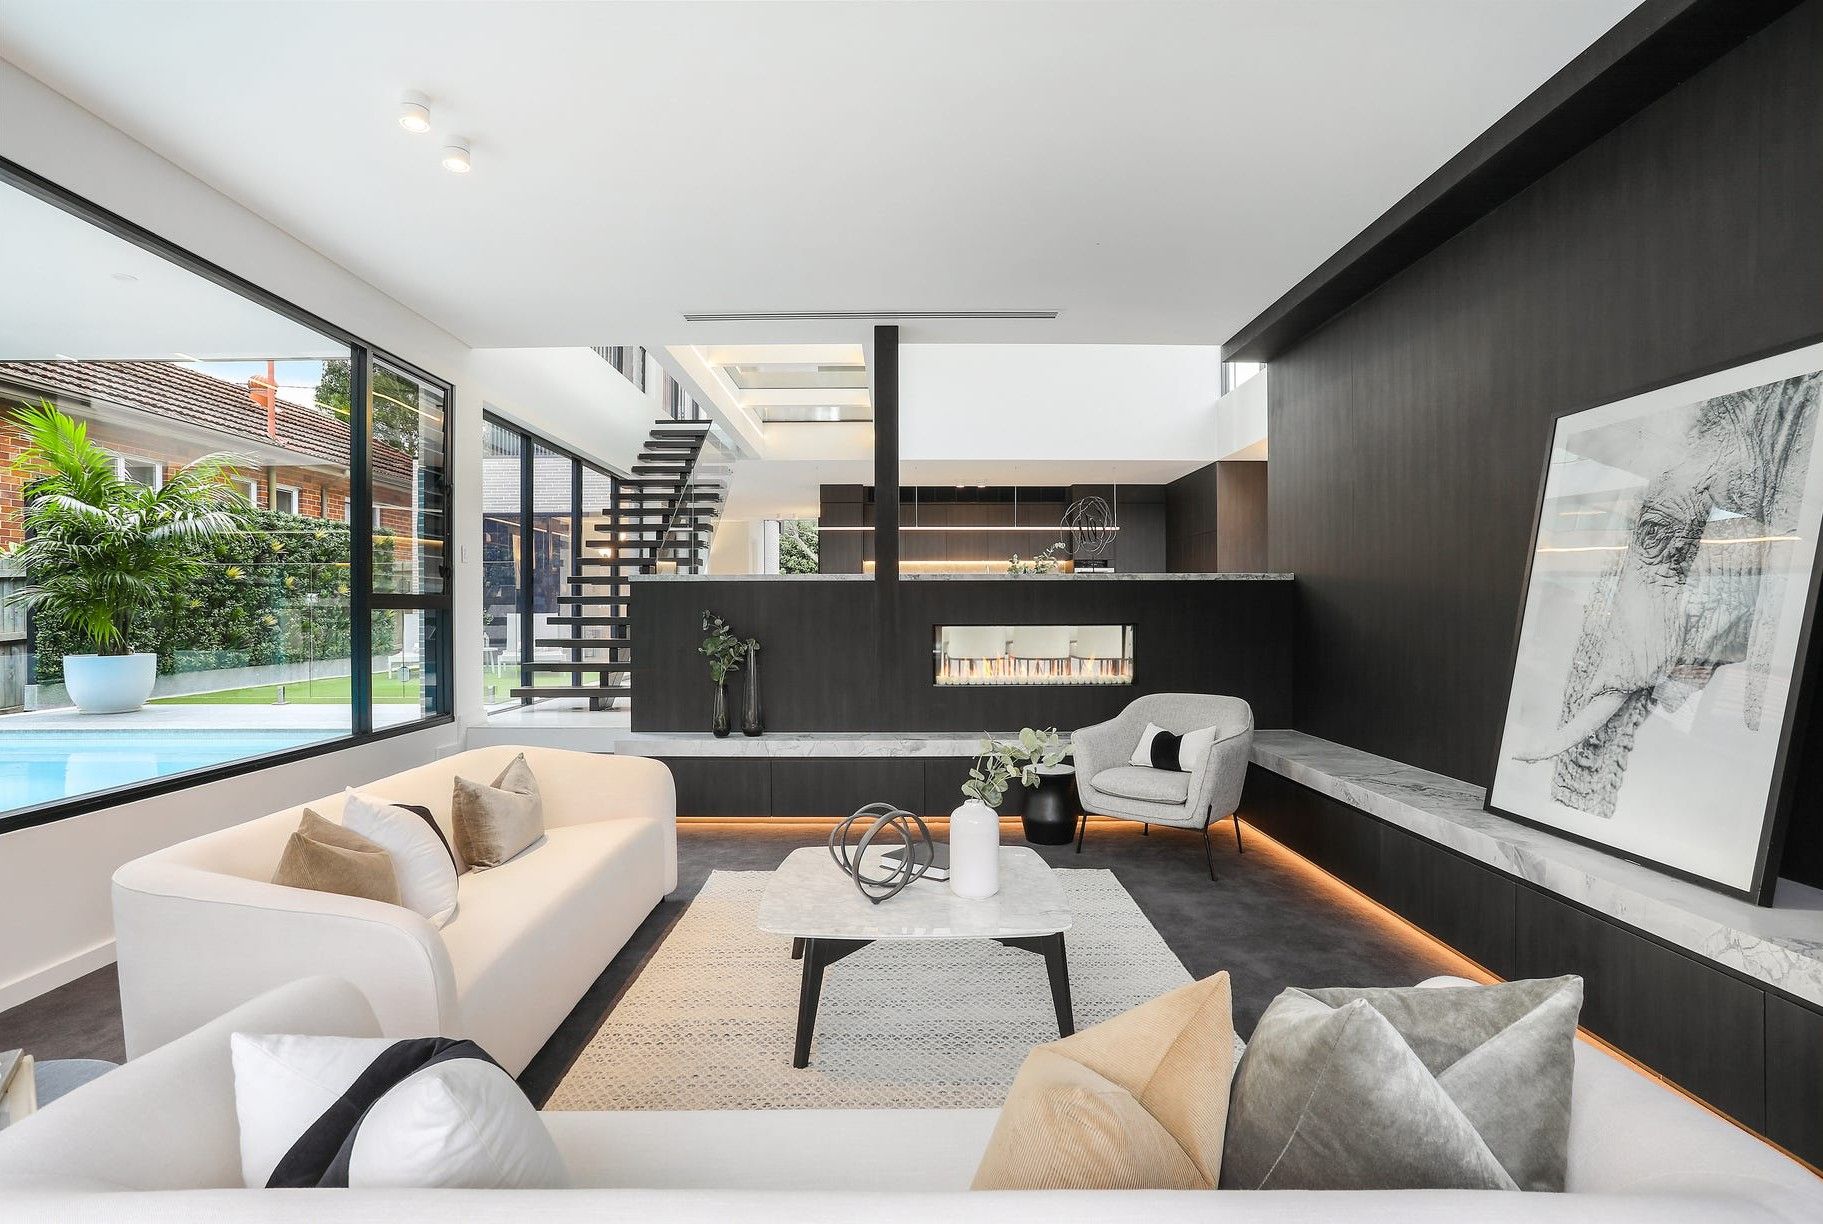
Designed to embrace modern family living and effortless entertaining, the thoughtfully configured dual-level layout reveals a series of beautifully appointed living and dining spaces, with expansive glazing creating a seamless connection to the outdoors.
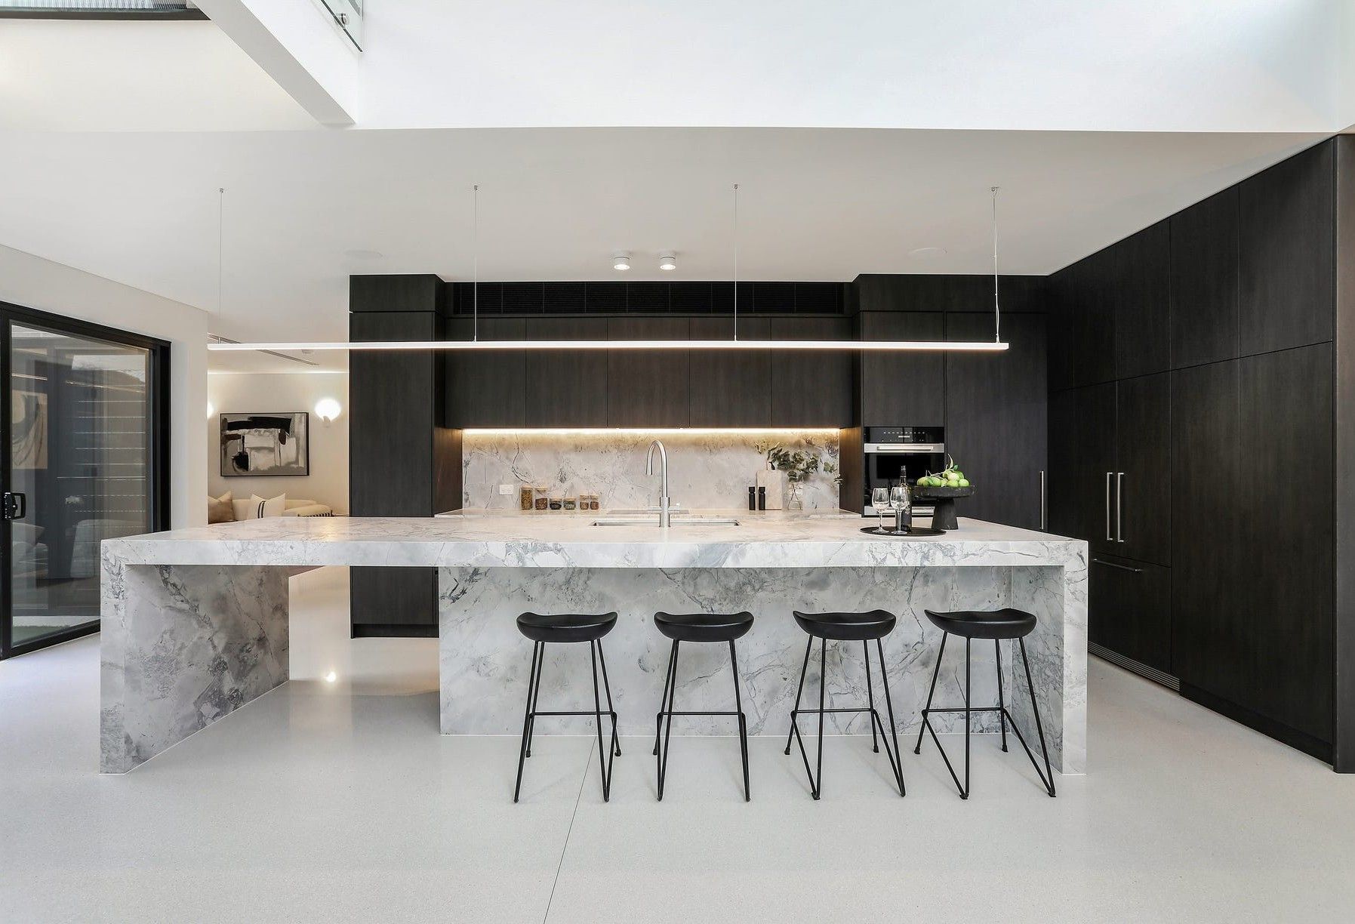
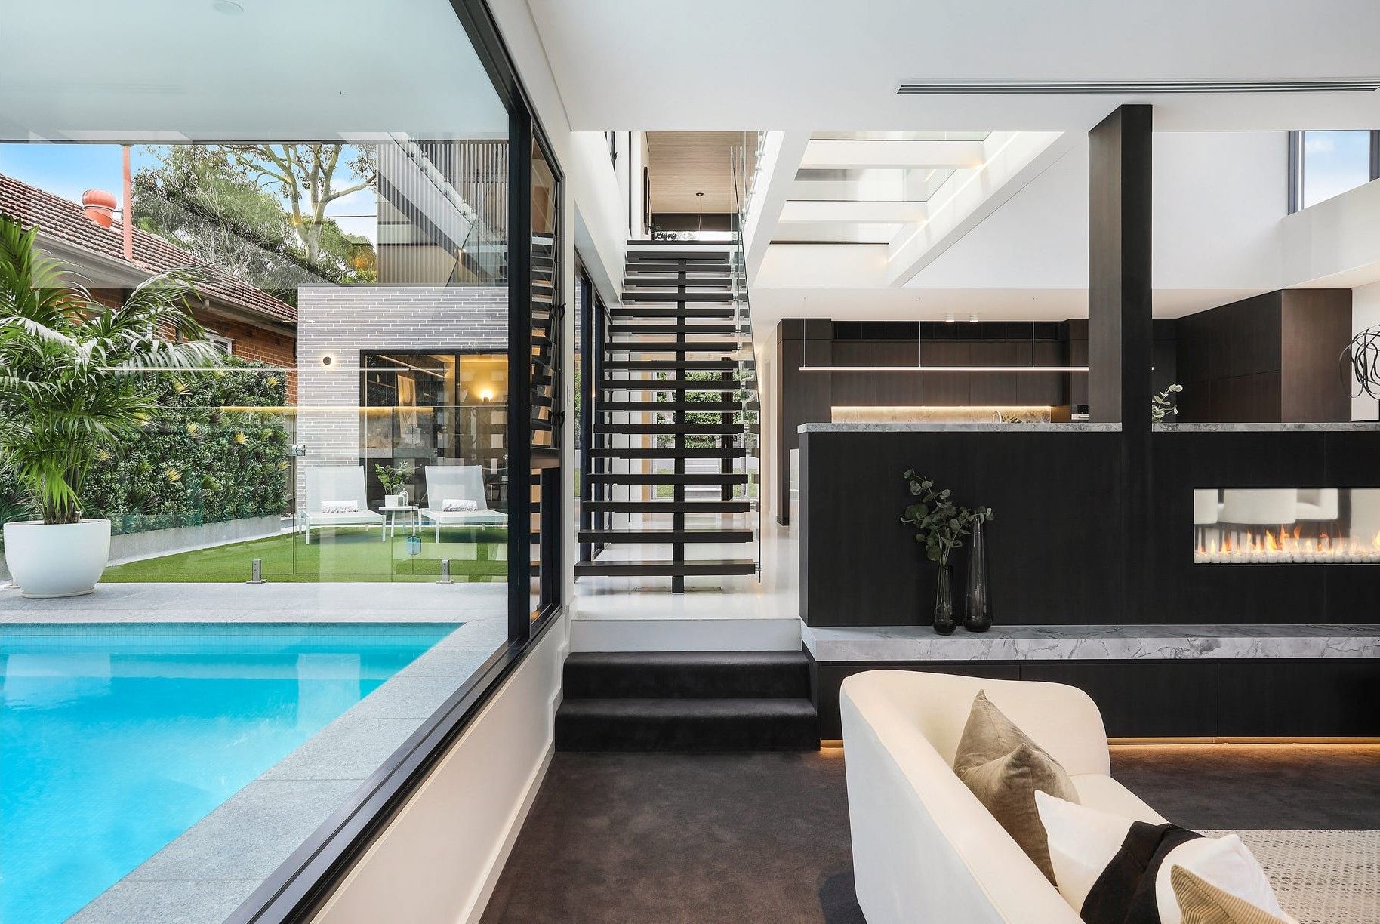
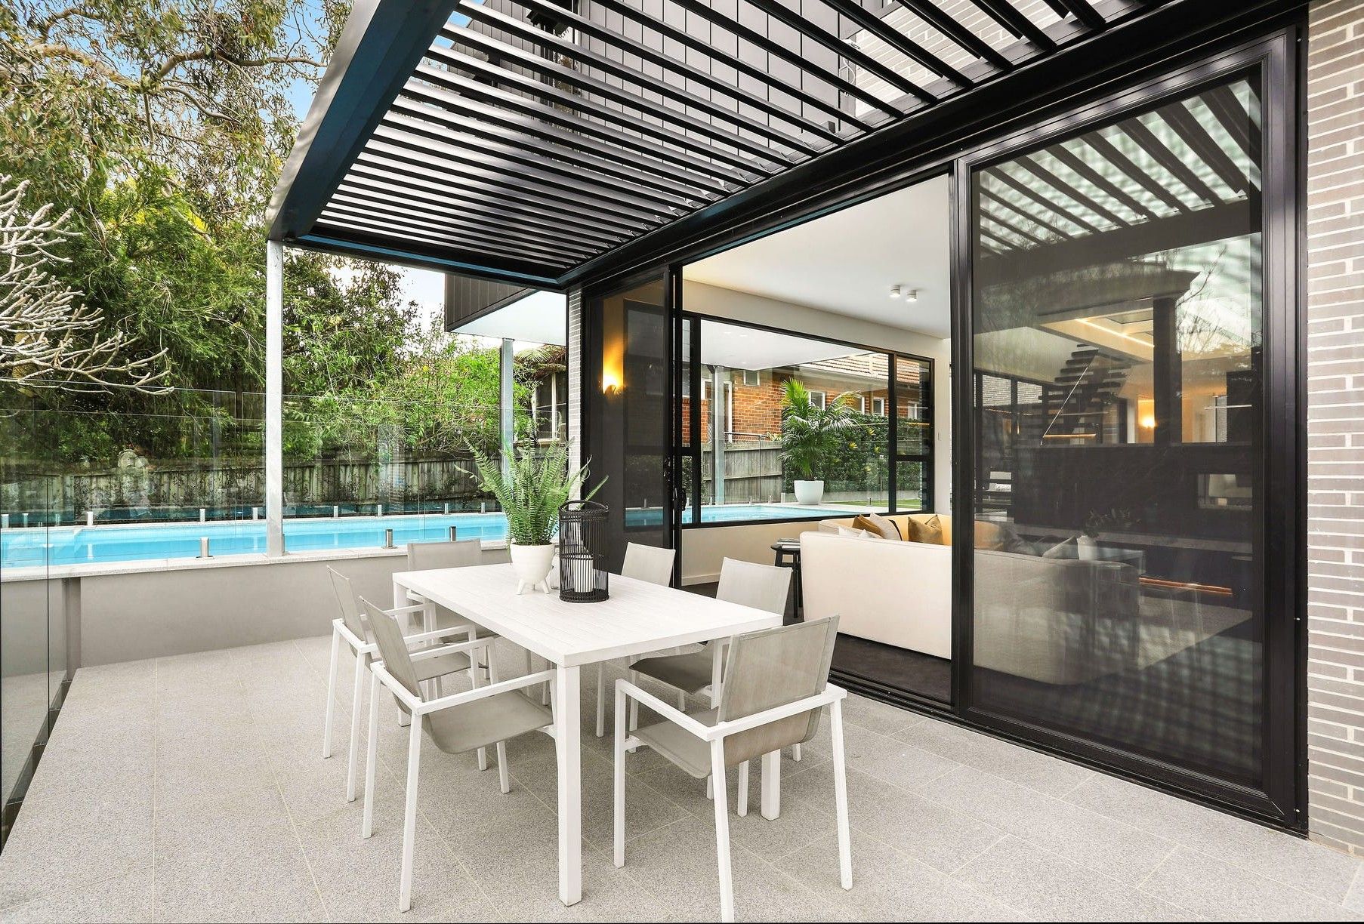
At the heart of the home, the designer kitchen makes an impressive statement, featuring premium Miele appliances, integrated refrigeration and a substantial natural stone island breakfast bar. Beyond, the interiors flow effortlessly to a covered entertaining terrace, landscaped gardens and a spectacular heated swimming pool finished in Italian mosaic tiles.
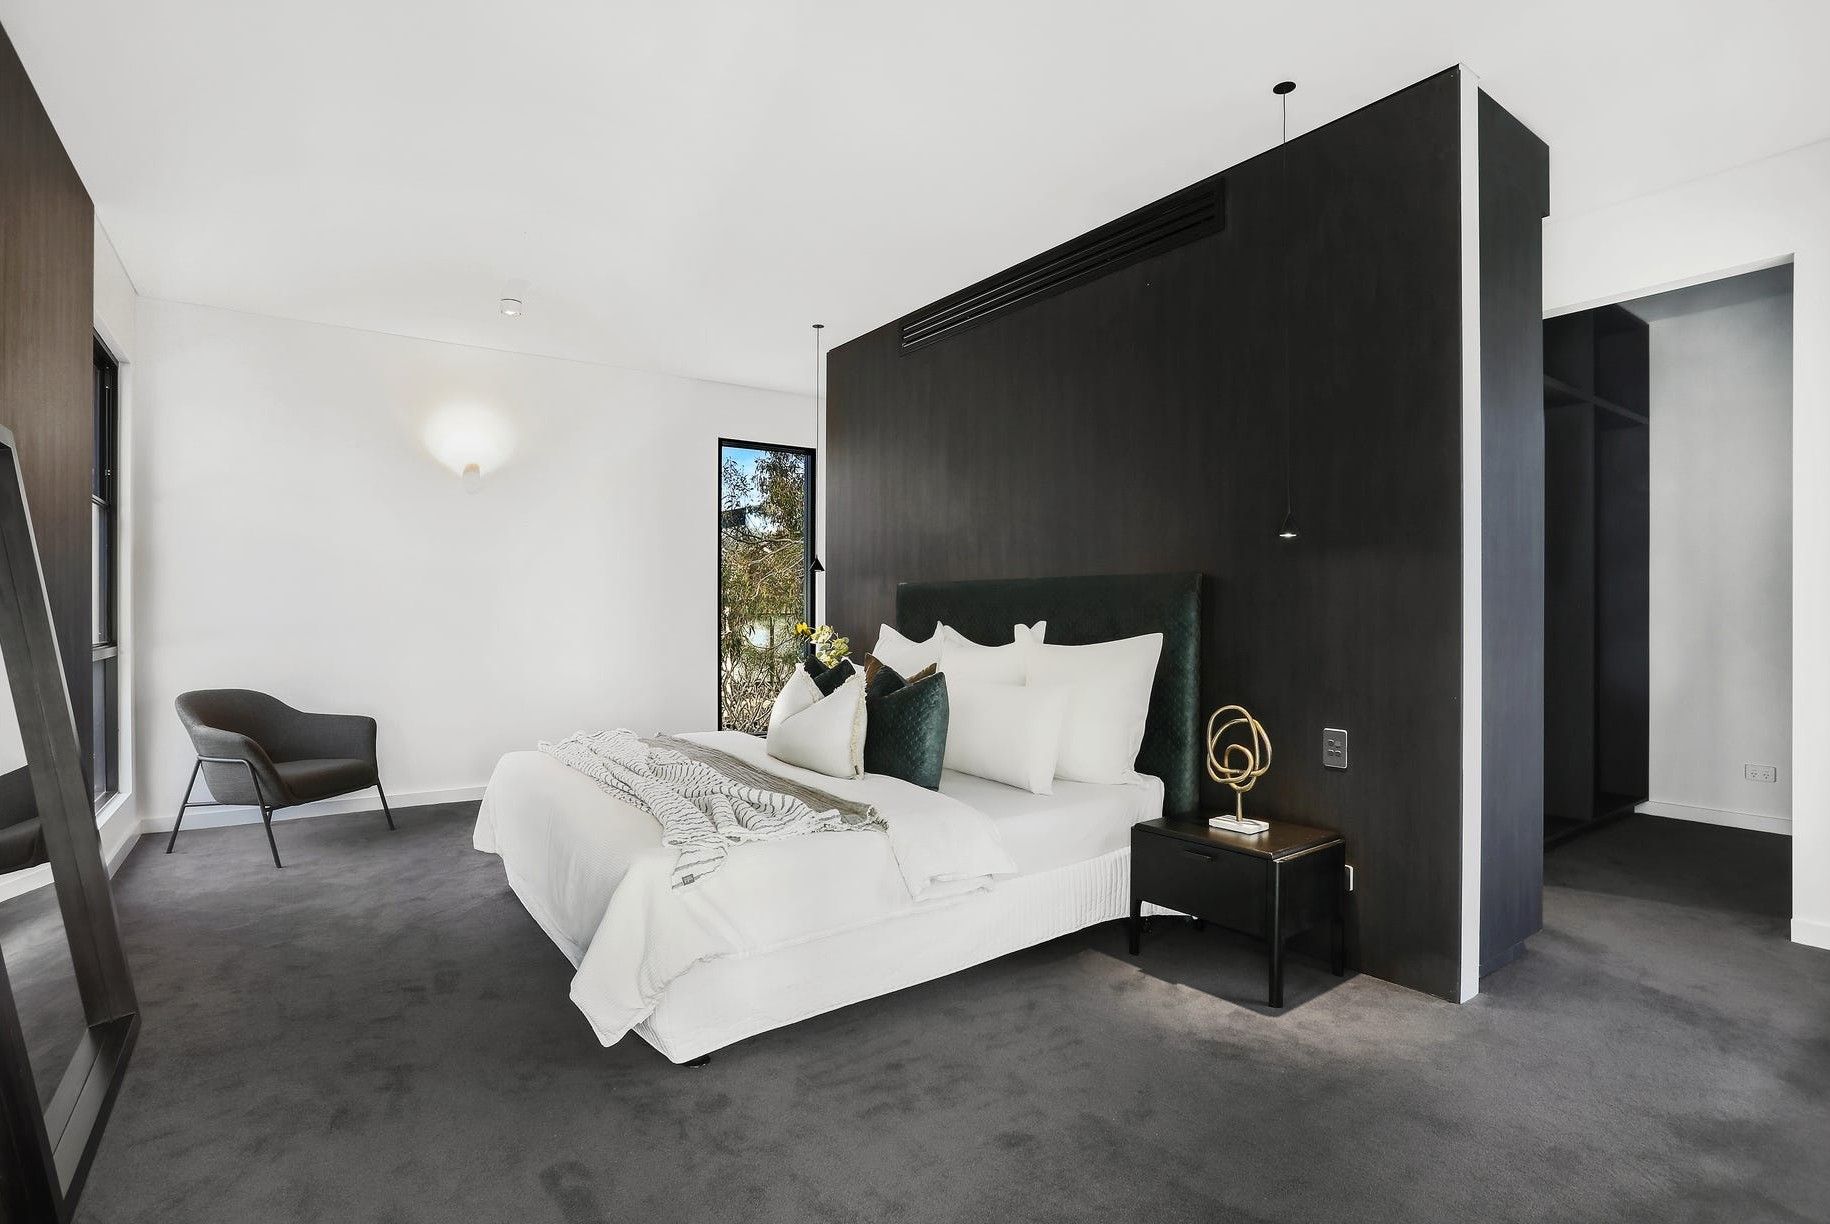
Five generously proportioned bedrooms provide exceptional family accommodation, each appointed with custom built-in wardrobes. An architectural glass walkway creates a striking connection between the upper-level accommodation and the privately positioned master retreat, complete with a walk-in dressing room and luxurious ensuite.
A considered selection of additional inclusions further elevates the residence, with deluxe Terrazzo bathrooms, heated Terrazzo flooring, a family-sized laundry, two smart-controlled Escea gas fireplaces and designer lighting throughout.
Technology and convenience are seamlessly integrated, with comprehensive home automation, Sonos sound, ducted air conditioning, an alarm system and camera surveillance. Solid concrete construction, solar roof panels and a premium car stacker further enhance the home's impressive credentials, complemented by internal access to secure basement parking and extensive storage.
Enjoying a sought-after position moments from the village atmosphere of York's Corner, the home is ideally placed for convenient family living, with specialty shops, cafés, prestigious schools, public transport and the picturesque surrounds of Tambourine Bay Park all within easy reach. Lane Cove Village is also just minutes away.
**Property highlights:**
- Five generous bedrooms, three bathrooms and parking for multiple vehicles
- Impressive entrance foyer with Vitrocsa double-height front door
- Expansive living and dining zones across a considered dual-level layout
- Floor-to-ceiling glazing and seamless indoor/outdoor integration
- Covered alfresco entertaining terrace and landscaped gardens
- Heated Italian mosaic-tiled swimming pool
- Designer kitchen with premium Miele appliances
- Integrated fridge, freezer and dishwasher
- Super White Dolomite benchtops and substantial island breakfast bar
- Zip HydroTap providing chilled, sparkling, boiling and filtered water
- Five bedrooms with custom built-in wardrobes
- Privately appointed master retreat with walk-in dressing room and ensuite
- Architectural glass walkway connecting the master wing
- Heated Terrazzo flooring and deluxe Terrazzo marble bathrooms
- Smart-controlled external louvre blinds
- Two Escea gas fireplaces and designer lighting
- Integrated smart home automation and Sonos sound system
- Ducted air conditioning and automated front door access
- Solid concrete construction with solar roof panels
- Premium Klaus car stacker and secure basement parking
- Expansive basement storage with convenient car stacker access
- Beautifully landscaped gardens and level, low-maintenance lawns
- Security alarm with phone control and camera surveillance
- Close to Saint Ignatius' College Riverview and St Joseph's College
- Stroll to York's Corner specialty shops, cafés and village conveniences
- Minutes to Lane Cove Village, local buses and Tambourine Bay Park
575.4m² / 0.14 acres
4 garage spaces
5
3
Next Steps:
Talk to a mortgage brokerListed By:
Ray White Lower North Shore GroupAgents
- Loading...
- Loading...
Loan Market
Loan Market mortgage brokers aren’t owned by a bank, they work for you. With access to over 60 lenders they’ll work with you to find a competitive loan to suit your needs.